LGI HOMES / SHAFTER, CALIFORNIA
Orchard Park.
Room to settle in.
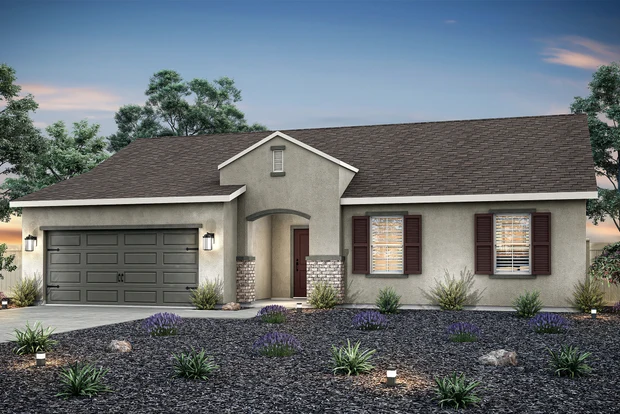
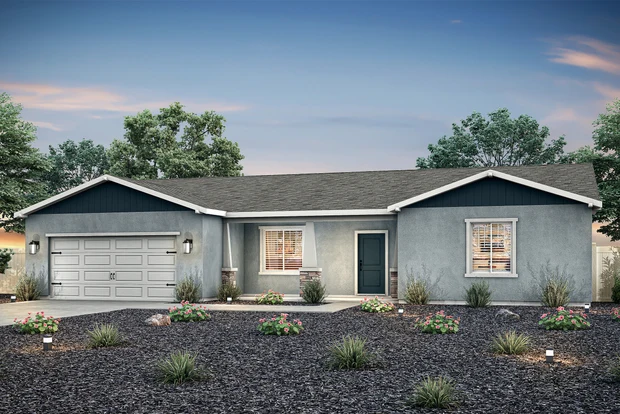
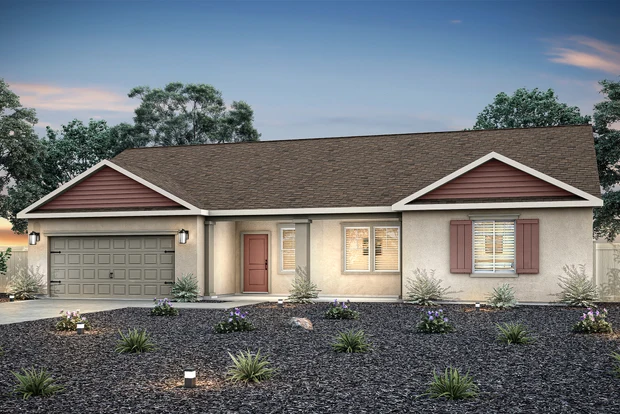
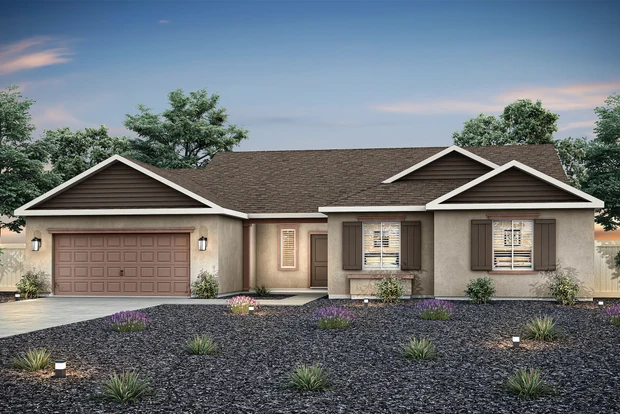
Five single-story floor plans with three to five bedrooms. Find a layout that suits your everyday life.
1,454–2,529 sq ft · Starting prices may change.
NEW CONSTRUCTION / LGI HOMES
Explore Orchard Park and life in Shafter with Talia.
Discover LGI HomesLENNAR / A TOUR WITH TALIA
Walk through a Lennar home with Talia, from the open living spaces to the details that make a floor plan feel like home. Then let’s talk about what would fit your life.
Tour footage is for inspiration; it does not identify the individual homes in the selection below.
Plan a tour with TaliaFIND THE SPACE THAT FITS
Builder information checked
September 20, 2026
6 homes · 5 floor plans
LGI prices are starting prices for floor plans.
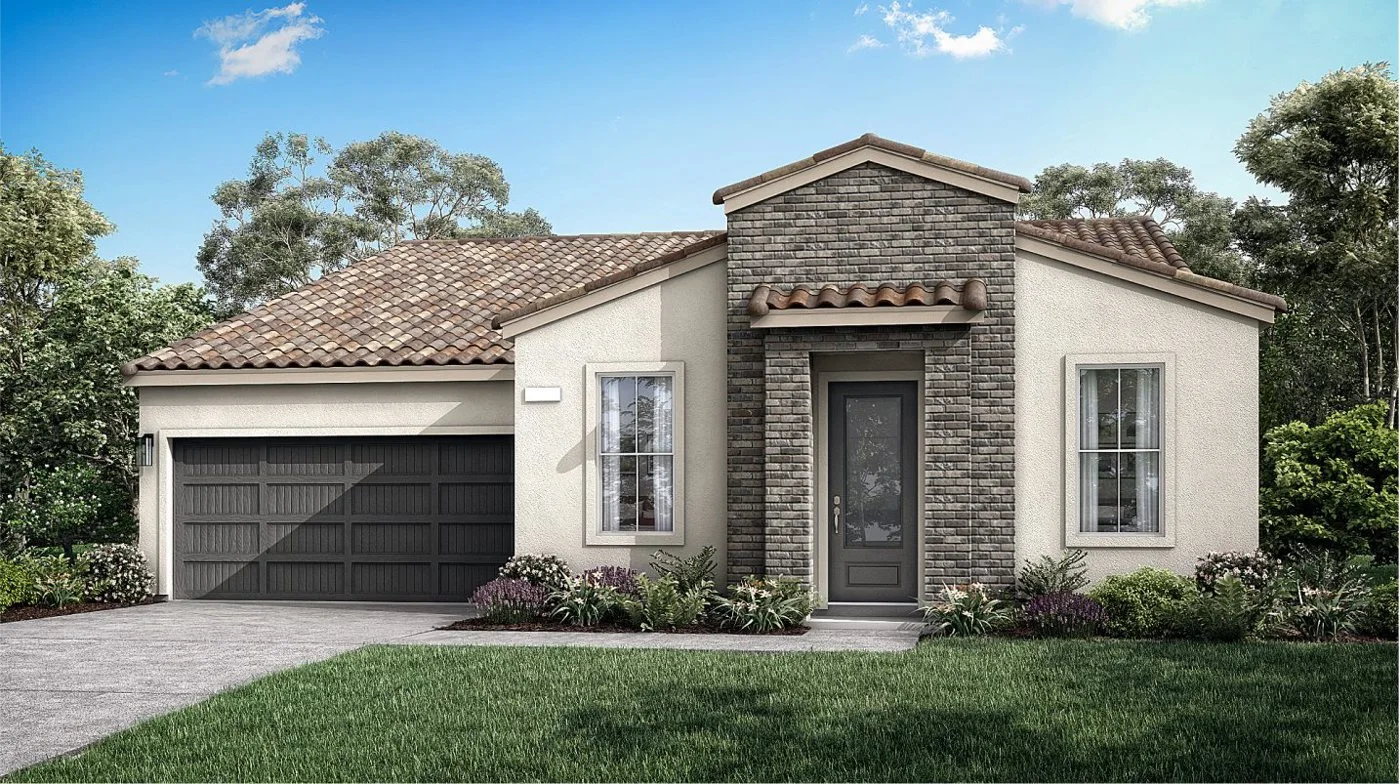
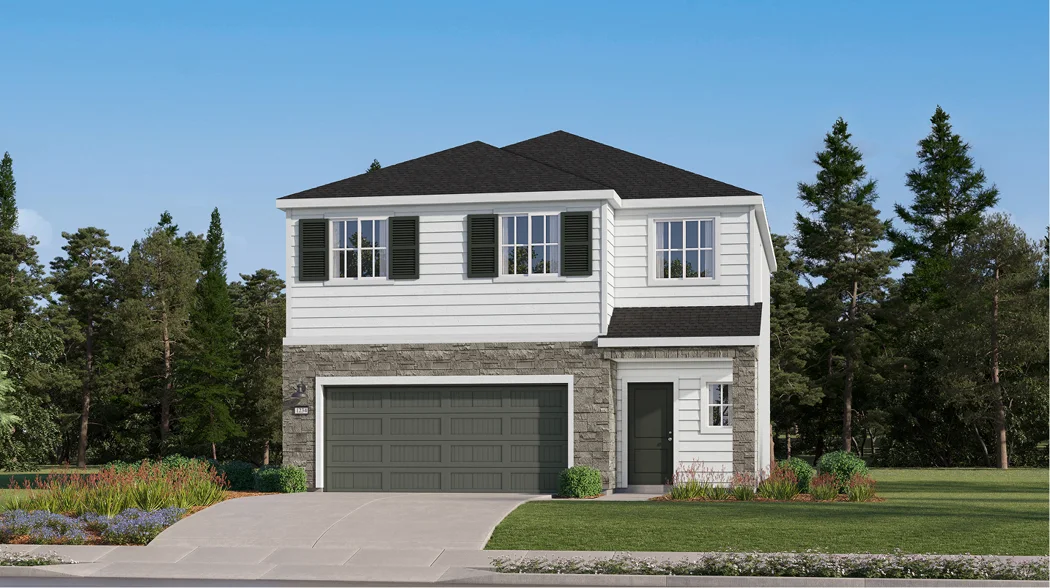
Floor planILLUSTRATIVE BUILDER IMAGELGI Homes · Orchard Park
Shafter, CA · Single-story floor plan
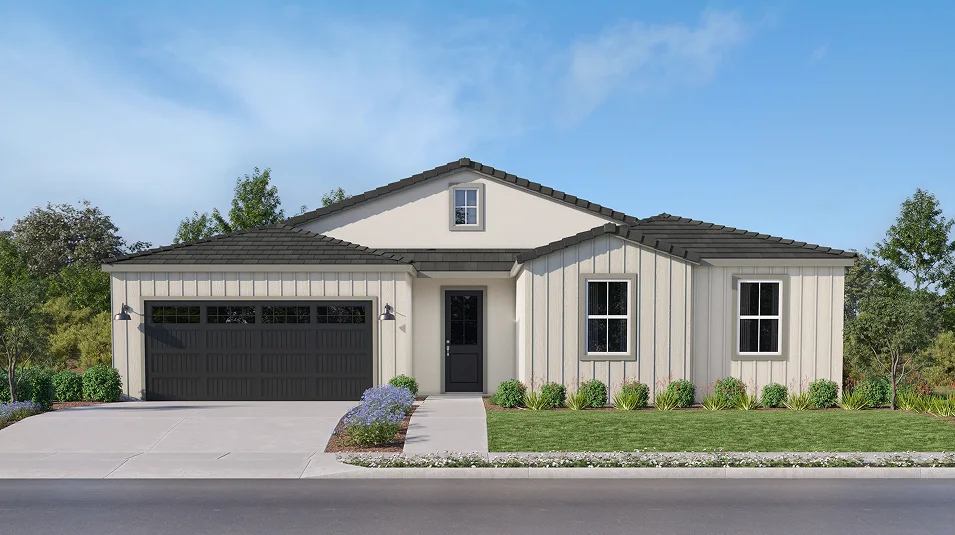
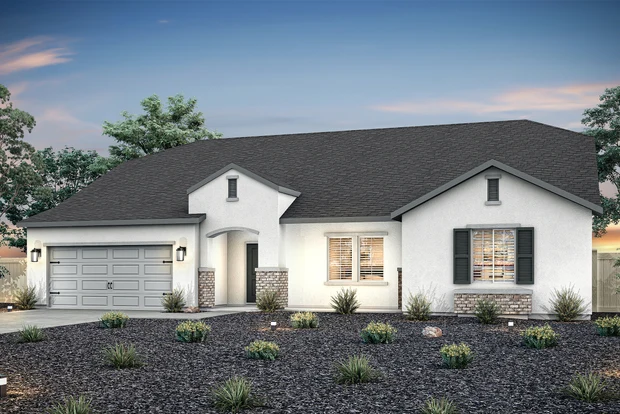
Floor planILLUSTRATIVE BUILDER IMAGELGI Homes · Orchard Park
Shafter, CA · Single-story floor plan
Floor planILLUSTRATIVE BUILDER IMAGELGI Homes · Orchard Park
Shafter, CA · Single-story floor plan
Floor planILLUSTRATIVE BUILDER IMAGELGI Homes · Orchard Park
Shafter, CA · Single-story floor plan
Floor planILLUSTRATIVE BUILDER IMAGELGI Homes · Orchard Park
Shafter, CA · Single-story floor plan
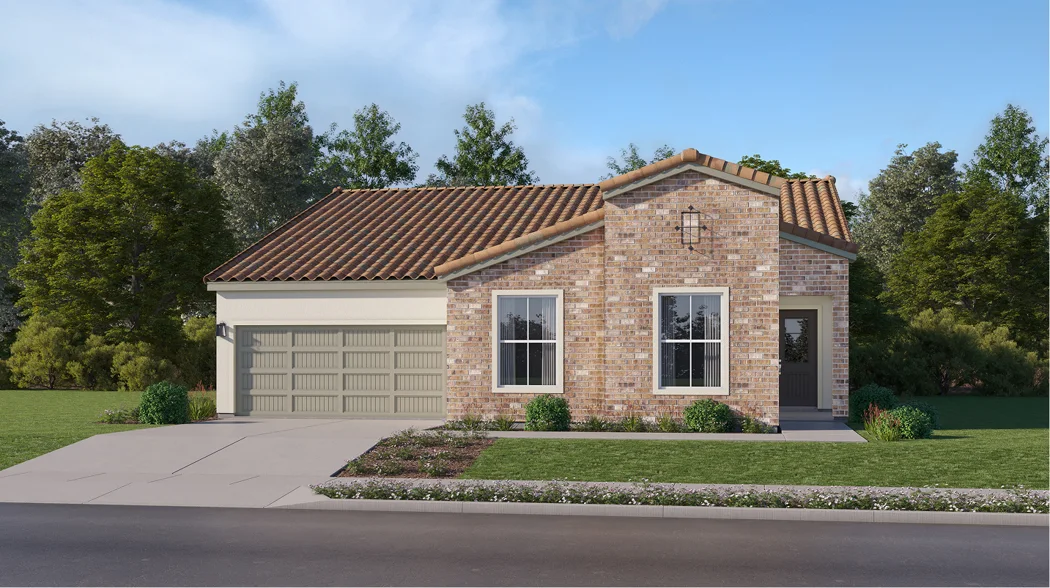
Move-in readyILLUSTRATIVE RENDERINGLennar · Marcona Preserve
Shafter, CA · Esplanade
Move-in readyILLUSTRATIVE RENDERINGLennar · Marcona Preserve
Shafter, CA · Cabrillo II
Move-in readyILLUSTRATIVE RENDERINGLennar · Marcona Preserve
Shafter, CA · Jackson
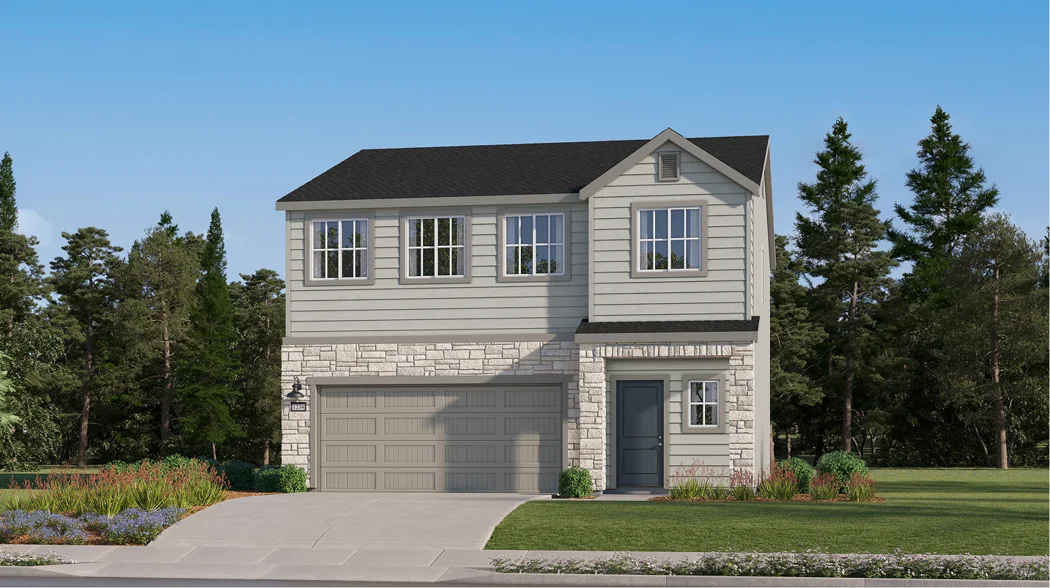
Under constructionILLUSTRATIVE RENDERINGLennar · Gossamer Grove
Shafter, CA · Echo
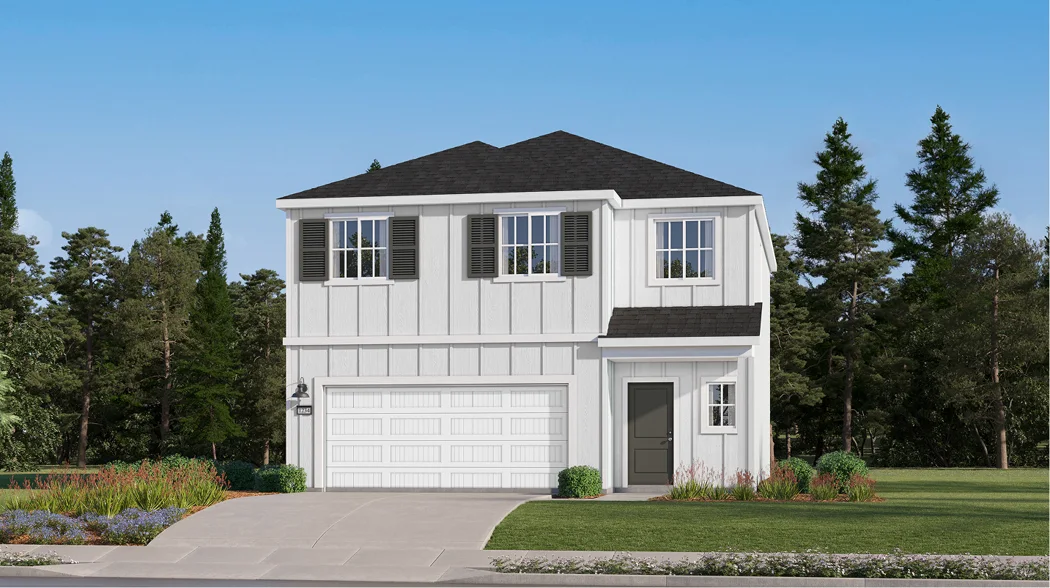
Under constructionILLUSTRATIVE RENDERINGLennar · Gossamer Grove
Shafter, CA · Foxtrot
Under constructionILLUSTRATIVE RENDERINGLennar · Gossamer Grove
Shafter, CA · Foxtrot
Try another builder or view all homes and floor plans.
Sources: LGI Homes Orchard Park and Lennar’s individual home listings, linked on each card. Checked September 20, 2026. LGI entries are floor plans with starting prices, not specific available homesites. Prices, availability, dimensions, and features may change; confirm details with Talia and the builder. Images are illustrative and may not show the exact home. These are builder homes and plans, not Talia’s exclusive listings.
YOUR NEXT STEP, PERSONALLY GUIDED
Tell Talia what you’re looking for, your preferred timing, and the communities you want to explore. She can help you compare options and plan your visits.
Reach out before your first builder visit to discuss representation and the community’s registration process.
Let’s talk new constructionLET’S MAKE YOUR NEXT MOVE